Monday, October 27, 2014

Living Room Update.

I had every intention of working on my bathroom since my last post, but this happened:


Allow me to explain...

A couple of weeks ago, I finally made the plunge and bought paint colors for the living room and kitchen during one of Sherwin-William's 40% off sales.  And bringing the paint home made me way too anxious to not see what they looked like on my walls.  Because, this look was getting old very quickly.


(The new couches didn't magically appear with the paint, although that would be an amazing selling point.  We bought them a few months ago).

Coincidentally, it was time to slap on a coat of primer on the ceilings and walls of the guest bathroom.  So, logically, putting up a coat of primer in the living room alongside the bathroom would make perfect sense, right?  Yes, in theory, yes.  But, of course, that is not what happened or the word "bathroom" would have somehow made its way to the title.  Whathadhappenedwas...I had to use a small 6 inch foam roller in order to put on a smooth coat of primer/paint on my wood walls.  And that wasn't going to cut it for the bathroom.  Then...once I actually started painting the wood walls, I quickly realized that I had bit off more than I could chew and had to throw my poor little bathroom job to the wayside.  A project that I thought would take 3 nights max to complete ended up taking 2 weeks. Here's why:

- These walls house way too much trim, which means I was using my trusty paintbrush (read = slow motion) to get into all of the nooks and crannies (this also meant that I had to use more paint than I initially thought I'd need, which meant I had to buy one more can of paint...at full price.  Ugh!)

- I had to do alot of cutting in, because of the layout of the trim which is also very time consuming.  I liken it to painting 26 walls...26 miniature walls, mind you, but walls nonetheless.

- Painting the trim exposed all of the gaps, holes, etc... that were previously hidden when the wood was in its pre-paint stage, which meant I hubby had to smooth out these imperfections...another couple of days added to what was supposed to be a quick project.


- Lastly, I had to paint on 4 frickin' coats of primer/paint to completely cover the wood trim!

That being said, I am kind of glad that I started this project not knowing what I was getting myself into.  Else, I would have sat on this project for a few more weeks, months even, until I opened up enough time on my calendar to tackle it.  Ignorance is bliss has proven itself to be productive...at least in this situation.

Here's a quick run down of the selection/prime/paint/caulk process:

First, we had to select paint colors.  Several months ago, I picked up Benjamin Moore and Sherwin-Williams paint samples.  For the wall, we wanted a champagne-looking color, similar to our window treatments.  For the built ins, we wanted a color that matched our TV stand.  I taped a collection of potential contenders to the wall next to our window treatment:
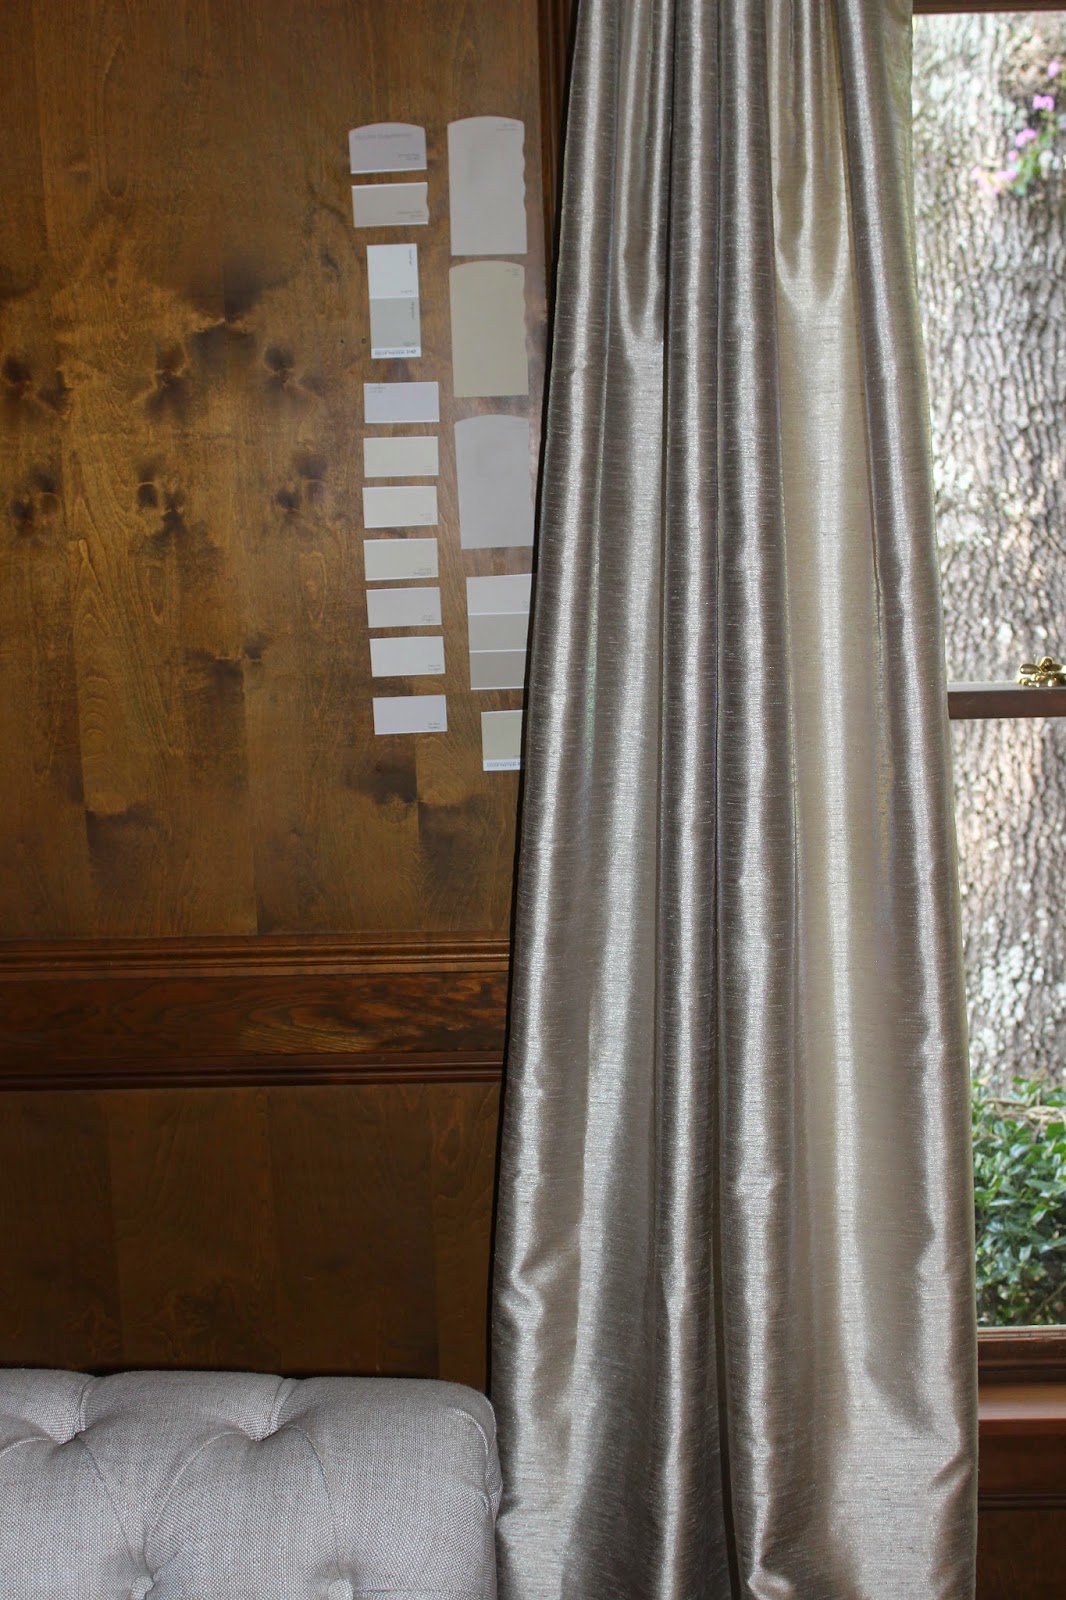

And stuck the built-in swatches right on the TV stand door:


It was quite easy to pick the color for the built ins.  We went with Benjamin Moore's Deep Caviar (Duration brand, semi-gloss):


The built-ins sit a few feet away from the TV stand which makes it way more forgiving to not select a perfect match.  I think we were pretty spot on though:


The walls were not so easy, which is why this project had been brushed off for so long.  Taping the samples on the wall didn't seem to help.  I would walk into the room at different times of the day and take the "losers" off the wall only to find that the last sample standing was too dark (per hubby's standards).  So I took another approach.  I knew that I wanted the walls to coordinate with my champagne window treatments, so I looked for khaki-ish colors that had more of a gold undertone.  That made the selection process alot easier, because it helped me eliminate colors that appeared champagne but were derived from other colors.  For example, alot of my finalists were mixed with olive.  The color itself was beautiful and champagne-like, but I knew that once I got it up on the wall, what I perceived to be khaki would appear a bit olive-y at certain parts of the day, which is not a part of my desired color scheme.

Hubby and I finally decided to go with Sherwin-William's Bleeker Beige (Cashmere brand...the sales associate actually talked me into buying this paint b/c of its smooth application.  She was right.  This paint rolled on like butta').  And we chose to do the trim in Sherwin-William's Creamy (Duration brand, semi-gloss...although in hind sight, I would have gone with one of their premium products to possibly prevent having to slab on so many coats of paint).

Second, taping off wall/window edges and cleaning the walls.  Taping is self-explanatory.  Depending on the surface you're getting ready to paint, you may or may not have to clean the walls.  I noticed a few splotches of dust in hard to reach areas, so I did a quick wipe down using Krud Kutter.

Next up, primer.  We used an oil based primer here.


Oil based primers pack some serious fumes, but they get the job done in one coat.  To reduce my kiddos' exposure to the fumes, I painted this coat on right after they were tucked away in their beds (with their doors closed...their rooms are on a different floor).  By morning, the smell was very faint.

Lastly, it's time to paint the walls and trim.  I actually painted a coat on the walls first not knowing that it would be more difficult to cut in on the trim.  So, I quickly adjusted my plan of action.  I proceeded to paint on three coats of paint on the trim, and then moved on to painting on the second coat of wall paint (Hubby inserted caulk where ever necessary in between coats 1 and 2 of the wall trim).  


So, there you have it folks.  A nicely updated living room that has lost much of its old-schoolish vibe.  Welcome to 2014, my previously antiquated little room.  At some point, we're going to have to address the fireplace (I'm thinking mortar white-wash).  Ooh, and then decorating the mantle, walls, built-ins...and stenciling the back wall of the built-ins.  But none of that is going to happen until I paint the bathroom...and kitchen cabinets.  Okay, none of that is probably going to happen until I paint the bathroom and kitchen cabinets.  You already know how I get down.  I'm all over the place.


Wednesday, September 24, 2014

DIY Garden Flag

So, even though we have a gajillion projects to do indoors (that's about two score more than a gazillion for the numbers people out there), it was important (to me) that I create a "garden" flag to let the neighborhood know that "we're here...and we ain't goin' nowhere any time soon."  So, off to the fabric store I went...

This project has actually been in the works for a little over a month.  It turns out, it wasn't as simple to pick out fabric for this flag as I originally thought (I've also been experiencing the same self-imposed pressure with picking out paint colors as of late).  I don't want to misrepresent my family by selecting the wrong fabric color, texture, you get the picture...  And I wanted this flag to be sophisticated and not too girly to appease the old hubs of mine.  Well, let me clarify...sophistication is the end goal for this flag alone, what I'm dubbing my "starter" flag - the flag that will set the tone of our existence on our quiet street for years months to come.  After several trips to the fabric store, I finally landed on burlap - a nice, natural brown for the background and a brown/black herringbone design for the monogram.  I also picked up some outdoor scotch guard to make sure my flag stands the test of time.

Oh, before we continue, here's a Lofty 4 Less tip:  most fabric stores will cut fabric, notions, etc... for you by the inch.  You can save a few duckets by asking for the exact amount of material that you need.  This does not apply to online fabric stores at the moment; I typically only buy home decor fabrics online and order to the closest half yard (whenever possible).  When I'm making window treatments, I use the fabric in excess of what I really needed to beef up/thicken my hems,but more on that later.

Ok, design mode.  I let my family give their input here.  To make things fun, I printed out a number of "J"s and let my family "carefully" rule out font by font until a winner was selected.  I use the term carefully loosely because half of my family members are currently under the age of 3!  In fact, I was unable to photograph the selection process because my son wrecked my display (I'm actually numb to this now).  Either way, here's a neat and in tact version of their options:

With some slight coaxing by yours truly, they (my husband, really) ended up selecting the 4th "J".  It was the most unique, and I thought it would add interest to a somewhat "safe" color/fabric/texture selection.

To determine the proper measurements for my flag, I started by measuring the width of my flag pole (actually, I sent my husband out to measure it for me while I watched the kiddos).  10.5 inches.  So...I would make my flag 10 inches wide so that it would fit snugly on the pole.  (See how I did that?  No quick rule of thumb, just a gut measurement (ok, a gut measurement along with 20+ years of sewing experience)...and for your sake, if it turns out that your flag is too wide for your liking, you can always take it in...always better to have the option to take something in).  I decided to make the length of my flag 12 inches.  Here's a quick sketch that kinda/sort of explains how I came to this number:

Followed by a somewhat brief explanation:  I knew that I wanted my lettering to span a width of 6 inches simply because I liked the size when I printed out the J's for my family to review.  A 6-inch wide J allows for a 2 inch margin on both sides of the flag.  The length of my J is 8 inches (which I also liked), so in order to have a 2 inch margin on top and bottom of the flag, the length of the finished flag would have to be 12 inches.  You'll also need to factor in enough fabric to sew your seams (I typically add half an inch), which means that I needed to cut out 11 by 13 inch rectangles for my flag base (2 rectangles to be exact - one for the front of the flag, the other for the back to hide my stitchings).  Still following me?  I really hope so.

Ok, so next step was to pin and cut out my monogram...

Followed by eyeballing the placement of the J on the flag and pinning it.  I actually tried to get technical and initially used a measuring board to help with placement, but I wasn't pleased with the result.

Finally, sewing time.  I used a simple zigzag stitch.  My sewing machine has an applique stitch, but I opted to zig zag because it would help prevent the burlap from fraying.  (I even thought about modge podging my J onto the flag but didn't know how my sewing machine would react to it.  And I'm not too confident about using modge podge on outdoorsy projects; I have a few discolored decoupaged flower pots to back me up...yep, Pinterest fail).  I went around my J twice with the zigzag stitch just to make sure the entire circumference of my applique was secure.


Next up, was adding loops to hang my flag.  Originally, I wanted to use the natural burlap to create my loops but a little bit of last minute creativity and a lot of laziness helped me to decide on making herringbone loops instead (I didn't have to change my thread color if I went with the herringbone.  For shame!)  As for the loop measurements - it all comes down to preference.  I decided that I wanted three equally spaced loops so I cut out a 4x10 inch rectangle.  Using a zigzag stitch, I hemmed both sides 1/2 inch (lengthwise).

I cut my hemmed rectangle into three equal pieces and pinned and sewed them to the top of my flag.


Once my loops were intact, I sewed the front and the back portion of the flag together (right sides facing each other), leaving a gap at the bottom of the flag so that I could turn it inside out.

To make sure that your corners are professional-looking, cut your raw edges at a diagonal angle as pictured above.  This will reduce the amount of fabric that lives in each corner once it's turned inside out, therefore making your corners look more crisp and clean.

Small stitch at the bottom of the flag to close the gap up.  Light pressing, and wallah!!  We have ourselves a permanent beautiful statement of our existence on this street!


I scotch guarded the flag while it was on the post.  No sense in getting all fancy and trying to create a formal spraying station, right?  And if this doesn't hold up, no sweat off my back.  It's gon' be what it's gon' be, right?  Besides, I have plenty of scrap material to make many more.  Don't test me, Weather.

Friday, September 19, 2014

Main Level Bathroom

For the past week or so, I have been plugging away at giving my "guest" bathroom new life.  There's nothing wrong with it functionally (other than a leaky shower faucet), but it has been crying out for, uh, brightness.

See what I mean.


Ah, yes.  Faux plastered wallpaper and textured ceilings. Heavenly.

First to go was the wallpaper.  I, surprisingly, didn't have a problem stripping it.  The top layer peeled off quite easily with muscle. 

I resorted to a "non-toxic" spray to remove the 2nd layer.  I only had to wait a few minutes for the glue to dissolve.  I then used a plastic scraper to remove it from the walls.
             

This bathroom sported a lovely tile trim (same color as the tub wall tile) that clearly had to go.  (I will hide the wall tile with a shower curtain).  I used a crow bar with a chiseled edge and a hammer to remove the tile.  Somehow, my efforts got a bit out of hand and this happened.


Oops.

Not to worry.  I've got a fix for that. Haha!

Soo...once all of the wallpaper has been removed, the proper thing to do is to wash the walls with a water/vinegar mix to remove all of the lingering glue.  And I'm only mentioning the proper thing to do b/c I failed to do it.  Instead, I whipped out the electric sander.  And this may be the appropriate time to make a confession...

 I don't have a lot of patience.  In life and in DIY.  Mind you, I'm getting better (child-rearing has done wonders for me.  My kids don't care what kind of timeline I'm on...and so, I've learned to chill out and take my time when dealing with them.  Same goes with what ever project I'm tackling).  Generally speaking, I am a rule follower.  Except when I'm not a rule follower.  Yafeelme?  I'm not sure what my thought process was at this particular moment.  To only sand down the textured ceiling as much as possible?  Perhaps.  Either way, the sander made it to the walls and I just kept on going.

My trusty sander works well with removing leftover glue and wallpaper, by the way.  Oh, and I should mention that I had to sand the ceilings because spraying them with water to scrape them didn't work. Ugh.  It was a, uh, dusty job.

Those are real floor tiles, by the way.  I am in great like with them (I love God, my husband, and my kids).  Oh, and you might be able to tell from this shot that I painted the vanity.  I ran out of wallpaper remover earlier this week and didn't want to break momentum on the progress of this bathroom.  More on the vanity at a later date.  Mainly, because I'm just not done with it.

Soo, after sanding, I started filling in my tile removal goof up with joint compound.  Tah Dah!


And skim coating the ceilings.  Ugh.


These are only my first passes at smoothing out my walls and ceiling (I ran out of compound, haha)!  I imagine I have at least two more passes to get through.  I am, surprisingly, exercising great patience with skim coating.  I used this tutorial to understand the basic rules of skim coating but have since adapted my own technique and tend to load up a little more mixture onto my scraper than probably recommended.  You know, just to keep things moving along more quickly.  Otherwise, this would take forever!  Rule follower, except when I'm not.  It's who I am.  So back to my surprising bout of patience...I figure at any point I can stop skim coating the ceiling, and it will still look ten times better than it originally did.  What ever keeps me going, right?

I still have a ways to go.  A couple more rounds of skim coating, followed by sanding, priming and painting.  Seems so easy when you can sum it all up in one sentence.  Sigh.

More details to come, but right now I have 42 pounds of compound in my car that I need to transport into the house.

Friday, September 5, 2014

New Kitchen Lights.

Take a look at these bad boys:


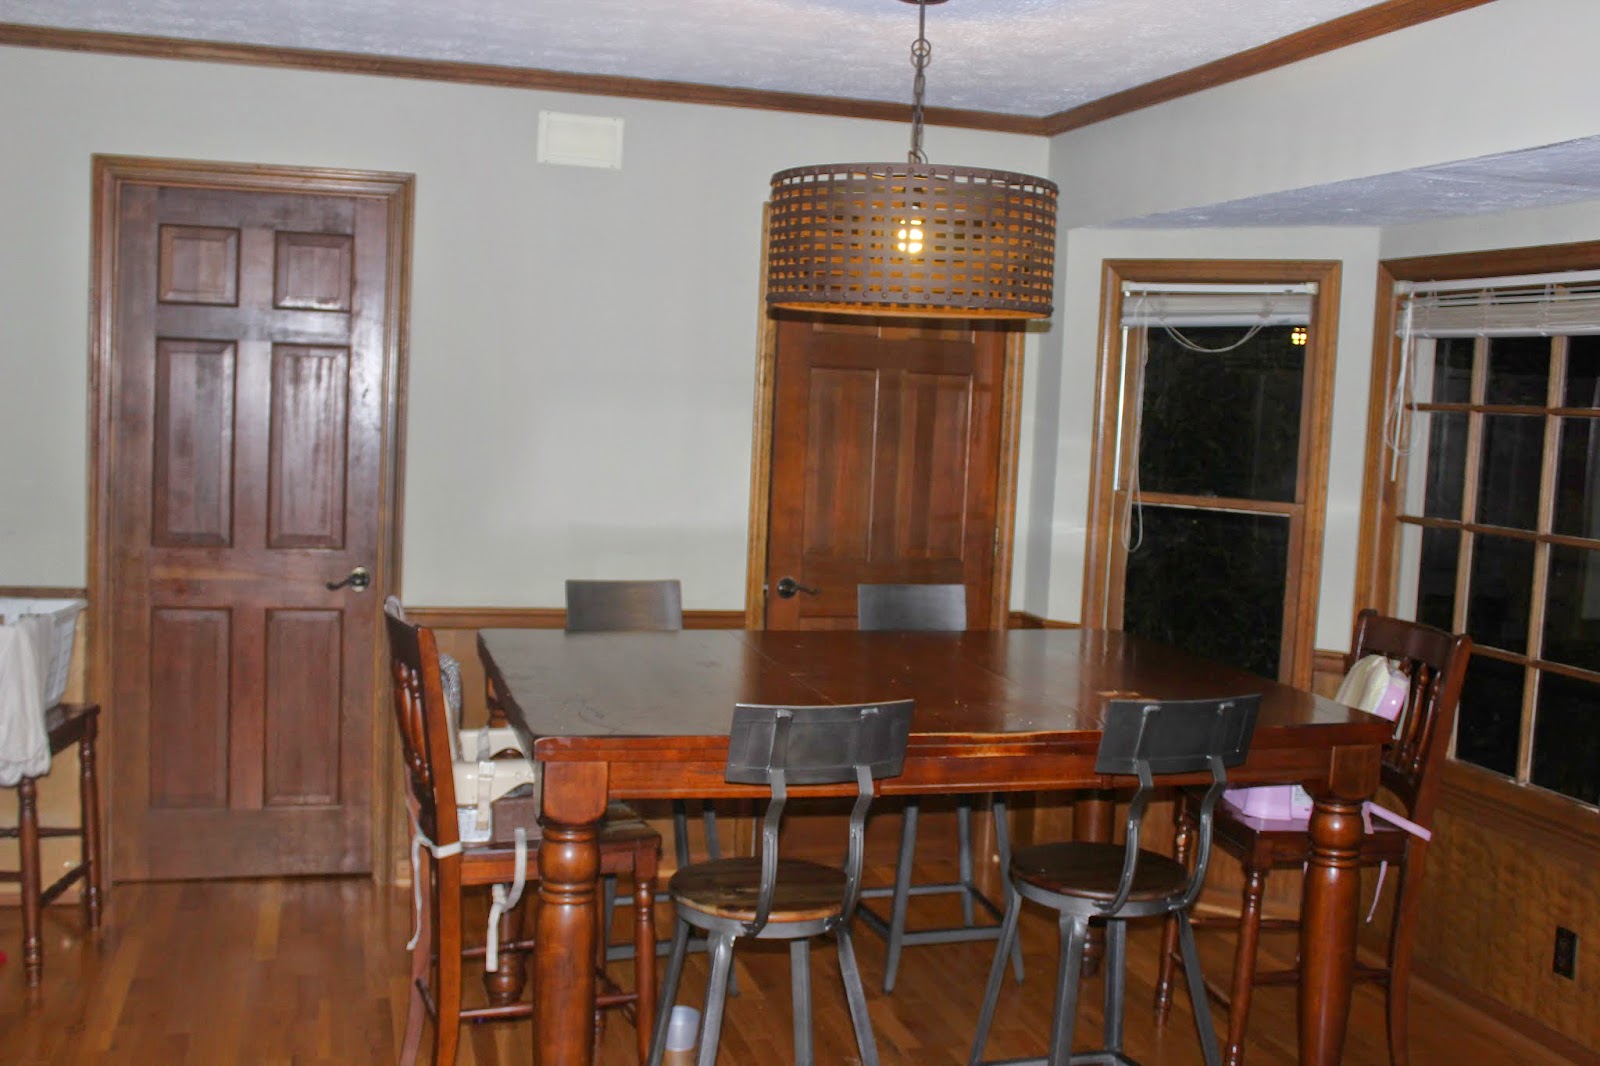
Oh, how industrial!  We absolutely love the look, but looks sometimes come with sacrifice (that's a message for someone).  And in this case, we sacrificed overall general kitchen lighting (for now).  Our new lights are more directional (downward focusing).  And that's not a problem for us at the moment, it just means a little creativity is in order.

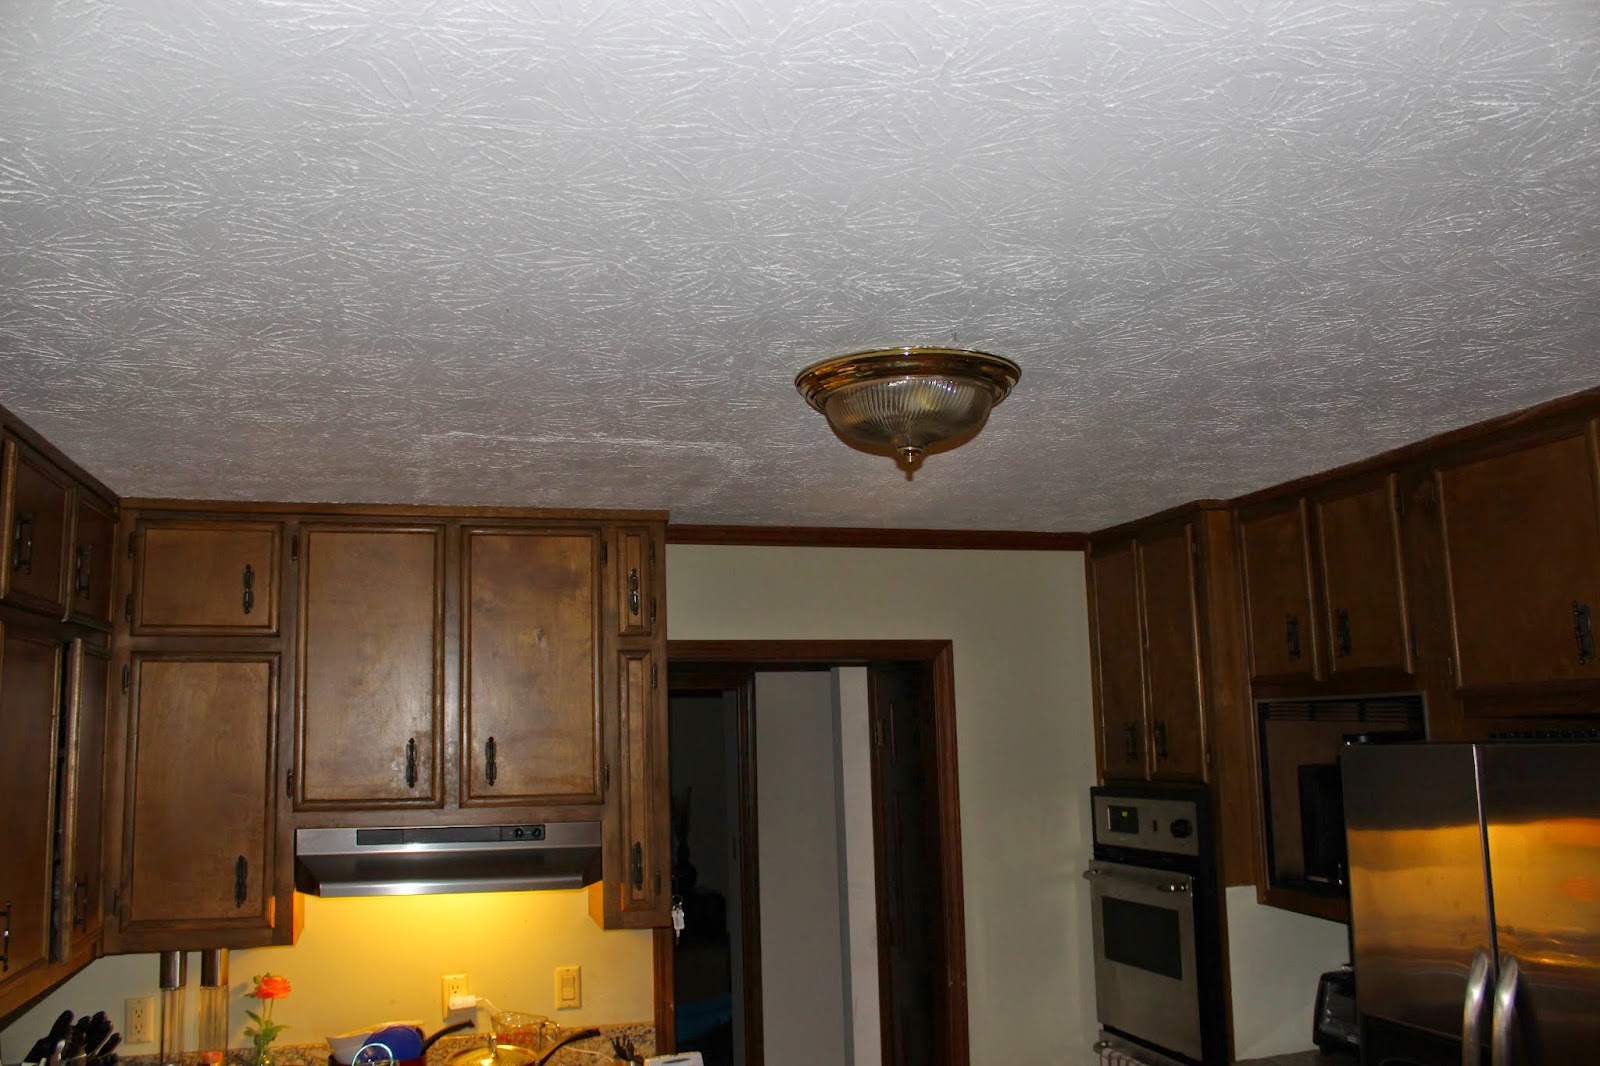
So...the main kitchen light.  The original fixture allowed for light to beam everywhere.


Insert new light and Wallah! Darkness.

Our solution.  Two socket adapters.  Simply because one wasn't enough.


The adapters allow the light bulb to sit lower to the ground so it can spread its light-y goodness to our kitchen.  The top portions of our upper cabinets still do not see much light, but again, we're okay with that for now but will probably address this with recessed lighting some time in the future.

Also, at some point, we plan on replacing the light that lives above our sink and removing the board that currently conceals it to spread more light to the room, but this is also low on our priority list right now.  Mainly, because we haven't found a light fixture dope enough to warrant the change just yet.

To make our breakfast area light less directional, we will also use a socket adapter.  But, we're still debating on whether we want to string a few double socket adapters together or if we want to use a 4-light socket adapter.  The hold up here is research - I don't want to start an electrical fire on account of trying to make this light fixture more pirdy.

But, what ever socket adapter we end up adding to this fixture will be more for aesthetics than function.  One light bulb lights up the breakfast area adequately, but we feel like the fixture itself is a little too massive to only have one light bulb.  It's like putting guppies in a custom aquarium. Just ain't right.  You know what I mean?  But even with one bulb, this guppy holder is a vast improvement over what originally dangled in its place.

Yikes!  Um, hello 80's...you can have your light fixture back!  Seriously. Come and take it.

Monday, August 25, 2014

Monday Already??

Dude, where did the weekend go?  I had such high hopes of burning through my to-do list, but instead it seems like I (well, hubs and I) just created new bullets to add to the list.  Ugh.

So...#1 on the list for the weekend was to rip up the carpet in our basement (specifically, hubby rips the carpet up while I watch the kids).  The plan all along has been to create a lofty feel in this man cave but execution of this design was sped along by good ol' mother nature.  Several weeks ago, we had a number of intense thunderstorms that left our basement a bit on the damp side.  We bought a dehumidifier to remedy the excess moisture in the air but decided it was time to get rid of the carpet so said moisture wouldn't be tempted to collect and form mold.

Our weekend's progress:

In my mind, this was a quick and easy project.  But I totally forgot about step 1 - removing the furniture from the room.  Duh!  With a crew of one, it took my husband all day to move everything into the garage.  On Sunday, he was only able to strip up one "row" of carpeting.  He was surprised to find that whoever originally laid our carpet down went all glue crazy during installation.  Yay!  Just what we need, extra work.

So, now hubby is in the middle of researching glue removal techniques...ones that can be performed without moving the pool table.  And that means that my plan to cross off items on my list are yesterday's news.  So for now, I will have to put hanging up window treatments and possibly removing wallpaper on the back burner.

Wednesday, August 20, 2014

Let There Be Light.

Take a look at our new guest bathroom light...

And, OMG, our new foyer light!

Don't they look amazing??
I couldn't be more pleased!

So, for the bathroom, we I decided to go with a more feminine, chic-y look.  My husband was (and still is) not on board; he wanted me to keep the design more gender neutral (read - not girly), but here's my stance: I absolutely love color and design and, while I understand his reasons for wanting to keep our home gender neutral (read - safe), I find that this style robs me of creating an environment where I feel at home.  And uh, I live here too, right?  Right?? lol  So, I have commandeered the guest bedroom and bathroom.  And the kids' bedrooms.  And my sewing room (understandably) but more on all of that at a later date.

Back to the light fixture.  Check out the ever-so-stunning before pics:


Trust me.  These pictures don't do this light fixture the justice it deserves.  What you can't see (probably because of the blown out light bulb) is the rust that is slowly trying to devour this fixture.  Not exactly the kind of vintage look I'm trying to create.  So, needless to say, it had to go.  And in its place, a beautiful sconce.  Choosing to use a sconce turned out to be a great lofty 4 less choice.  The light fixture intentionally designed to be the main attraction was 3 times as expensive as its sconce-y counterpart, and rightfully so.  But I think using the sconce also gives the room the right amount of "girly" factor, if you will - enough elegance/charm to please me but not so much to make my husband uncomfortable using the room (the main attraction light was also 3 times as big as the sconce).

Installation was fairly simple.  I was, however, shocked and a bit relieved to find that I had to put together my light fixture piece by piece (I wondered how the manufacturer planned on getting my glass fixture to me unbroken...)

I had to remove our newly updated mirror to install the base of the sconce, which was surprisingly centered above the mirror without my having to make additional adjustments.  

Oh, and before we move on, let's give one last shout out to the old light fixture for leaving us with rust markings.
Rude.  That will have to be addressed at some point.

But, for now, here are some after pics:

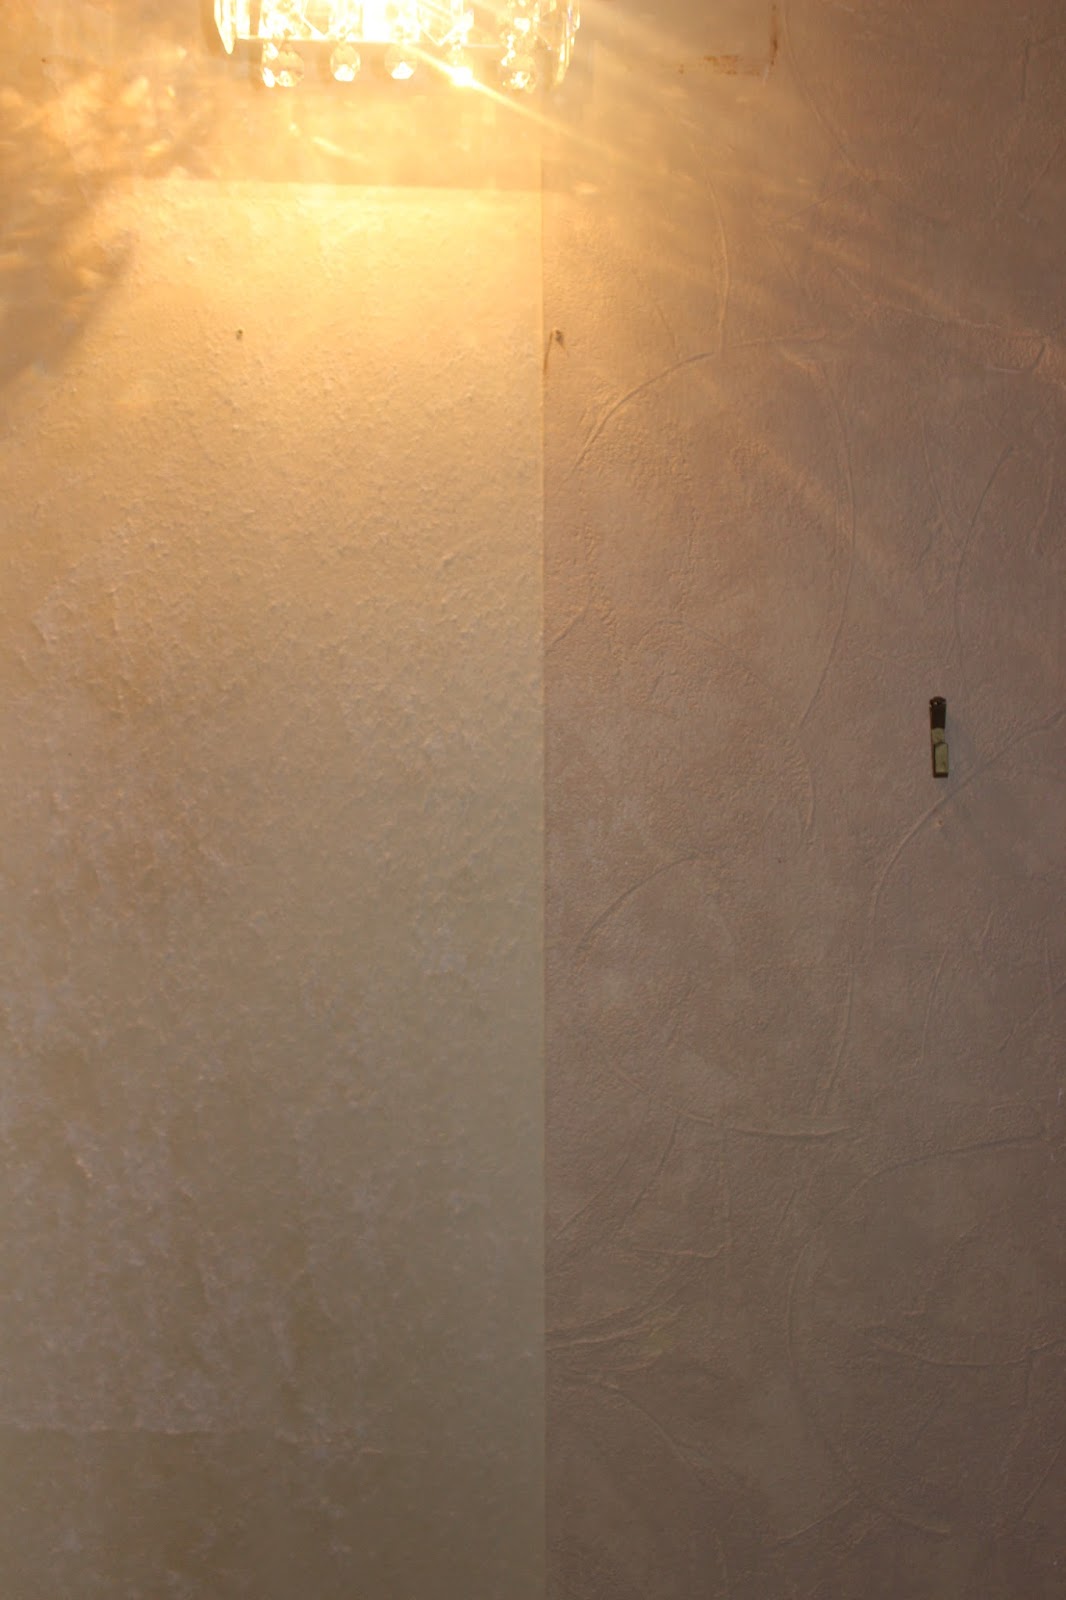
Light ON!

I love how the crystals somewhat resemble the hanging fabric circles on the shower curtain.  Very chic!

Here's the old foyer light in all of its glory:


This light actually wasn't that bad but we wanted our foyer light to make a statement; to kind of set a vibe that this house belongs to a playful and somewhat "edgy" family. (You know you want to chuckle).  And by golly, I think our new light does the trick.  Well that and our newly painted bright green door.

One thing that I'm learning about renovations is that one project typically starts an avalanche of follow up projects.  So, now that we have replaced the foyer light, we now have to do something about the old fixture "shadow" that remains.

Quick fix would be to paint but neither my husband or myself are fond of the textured ceilings so I think we will be smoothing those out in the very near future.  Then there's also wallpaper removal that needs to happen in the guest bathroom to address the rust markings from the old bathroom light.  So much to do, so much to do...